SIM2FIELD XR APP

Layher Commercial & Industrial
SIM2Field XR App
FROM DIGITAL SCAFFOLD MODELS
TO INTERACTIVE FIELD VISUALIZATION
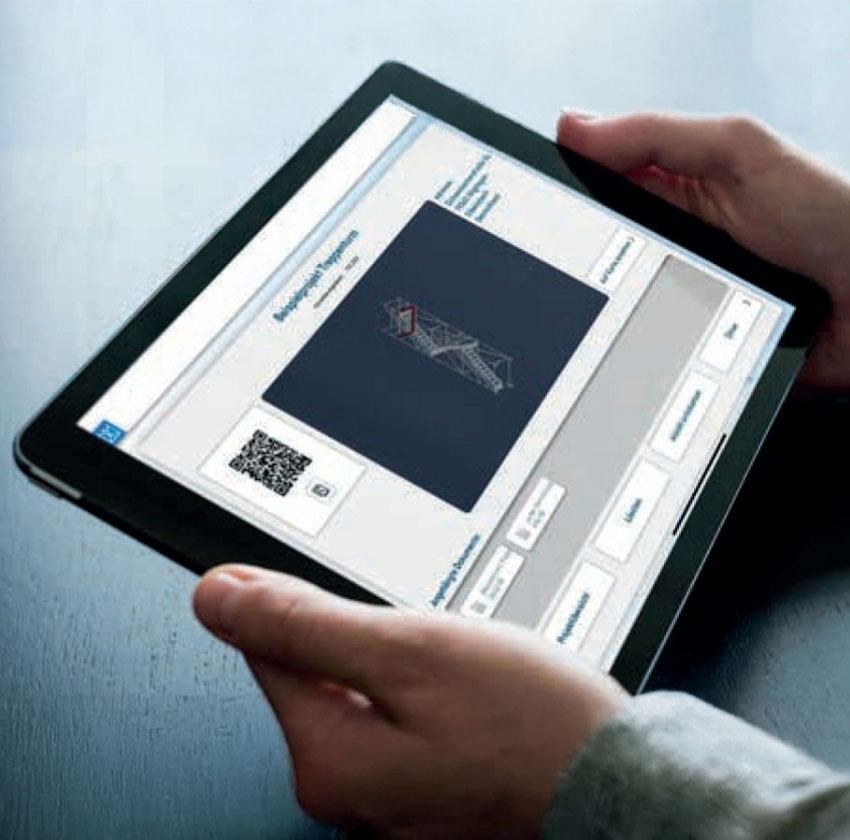
The SIM2Field XR App brings Layher’s digital scaffold models directly to the construction site to support work preparation, scaffold assembly, and inspection. Project data from LayPLAN CAD can be transferred to the app by link or QR code, giving field teams access to 3D scaffold models and associated project information on a mobile device.
Project data can include supporting documents such as PDFs and photos and can be made available offline for use in the field. When an internet connection is available, updated project information can be synchronized after changes are made.

ONE CONNECTED DIGITAL WORKFLOW
Digital Planning Connected Directly to Field Visualization and Assembly
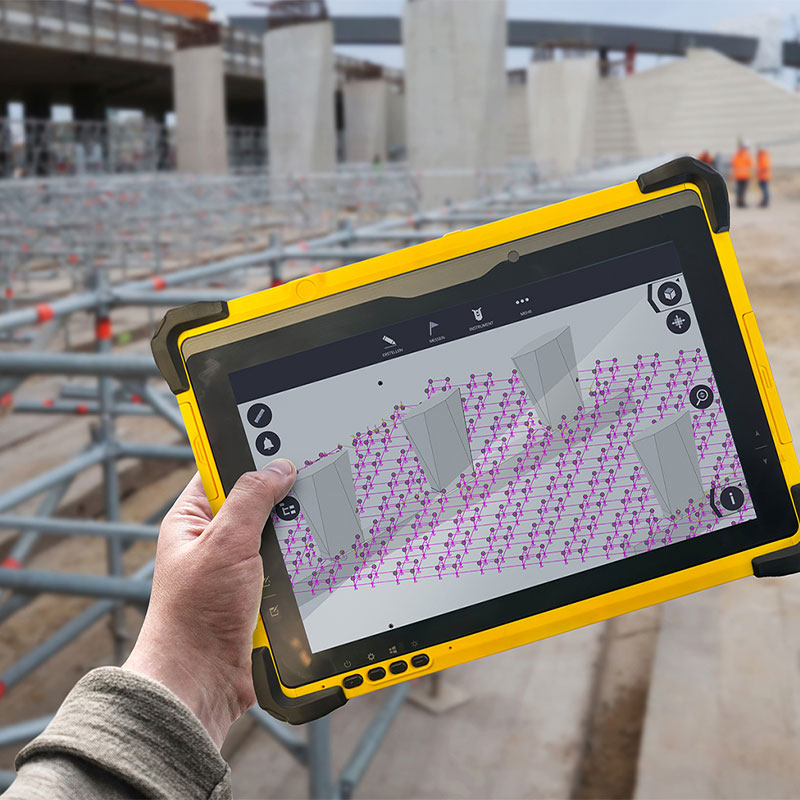
The SIM2Field XR App extends Layher’s connected digital workflow by bringing LayPLAN CAD project data and 3D scaffold models directly to the construction site. Field teams can access project information, view scaffold geometry, identify components, and use augmented reality to visualize the planned scaffold within the real environment.
01.
EXISTING CONDITIONS
Identify the structure and current site conditions
02.
3D LASER SCAN
Capture existing conditions with millimeter accuracy
03.
DIGITAL TWIN
Create an accurate digital representation of the site
04.
LAYPLAN PLANNING & MATERIAL OPTIMIZATION
Plan the scaffold and optimize material requirements
05.
DIGITAL DESIGN & ENGINEERING
Develop and coordinate the scaffold design
06.
LOGISTICS & MATERIAL COORDINATION
Coordinate materials and project logistics
07.
SIM2FIELD &
SIM2FIELD XR APP
Bring digital scaffold models and project information to the field to support visualization and assembly
08.
FIELD ASSEMBLY
Support accurate and efficient scaffold assembly
09.
COMPLETED SCAFFOLD PROJECT
Complete the project through one coordinated workflow
By connecting digital planning with interactive 3D visualization and augmented reality, the SIM2Field XR App helps project teams carry coordinated scaffold information from planning into field execution. This supports clearer communication, improved project understanding, and more efficient scaffold assembly using the same digital model developed during planning.
WHY USE THE SIM2FIELD XR APP?
The SIM2Field XR App brings Layher’s 3D scaffold models and project information directly to the construction site. By combining interactive model access, project documentation, component information, and augmented reality, the app helps field teams better understand planned scaffold structures and supports work preparation, assembly, inspection, and coordination.
IDEAL APPLICATIONS
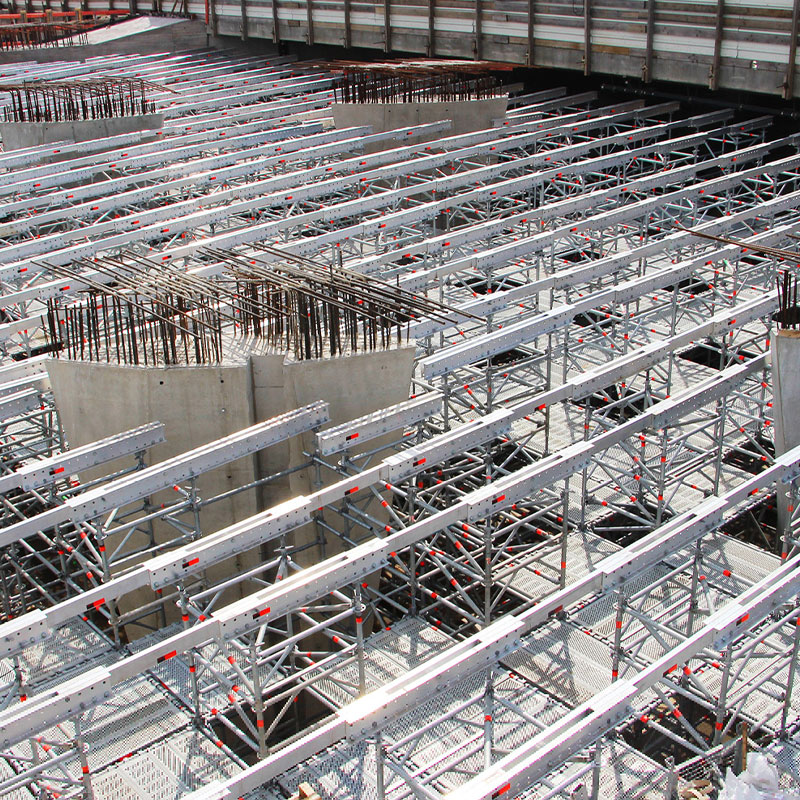
The SIM2Field XR App can support projects where teams benefit from viewing and understanding complex scaffold structures directly in the field. By bringing 3D scaffold models, project documents, component information, and augmented reality visualization to a mobile device, the app supports work preparation, assembly, inspection, and coordination across a wide range of scaffold projects.
Potential applications include:
- Industrial facilities and processing plants
- Refineries and petrochemical sites
- Power generation facilities
- Commercial and infrastructure projects
- Shipbuilding, shipyards, and marine projects
- Complex scaffold structures and access solutions
- Projects where advance visualization can improve coordination
- Sites where teams need digital model and project information directly in the field
KEY XR APP CAPABILITIES
Interactive 3D Model Access for Field Assembly and Coordination
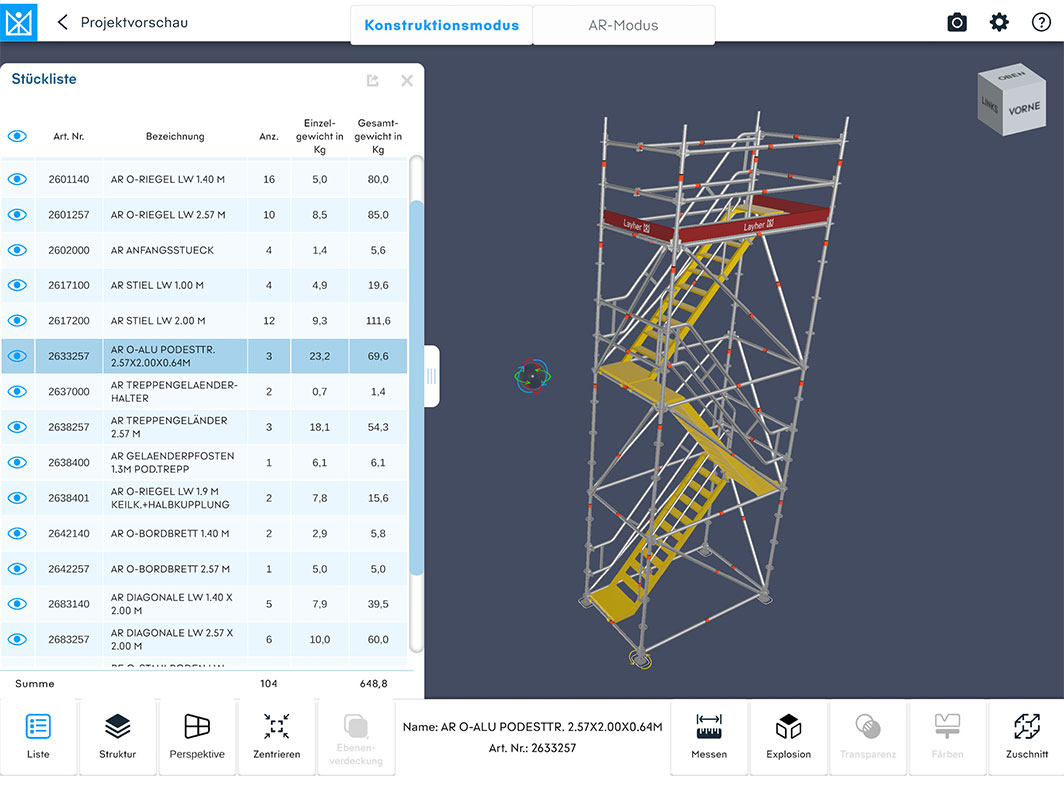
The SIM2Field XR App gives project teams direct access to 3D scaffold models and project information on a mobile device. The app combines model visualization, component data, interactive parts lists, cutting functions, explosion views, and augmented reality to support work preparation, scaffold assembly, inspection, and field coordination.
Key capabilities include:
- View LayPLAN CAD scaffold models on a mobile device
- Access component designation, article number, and weight
- Display the complete material list for the scaffold structure
- Highlight, show, or hide selected scaffold components
- Use explosion mode to examine assembly details
- Use the cutting / Limit Box function to visualize selected scaffold areas
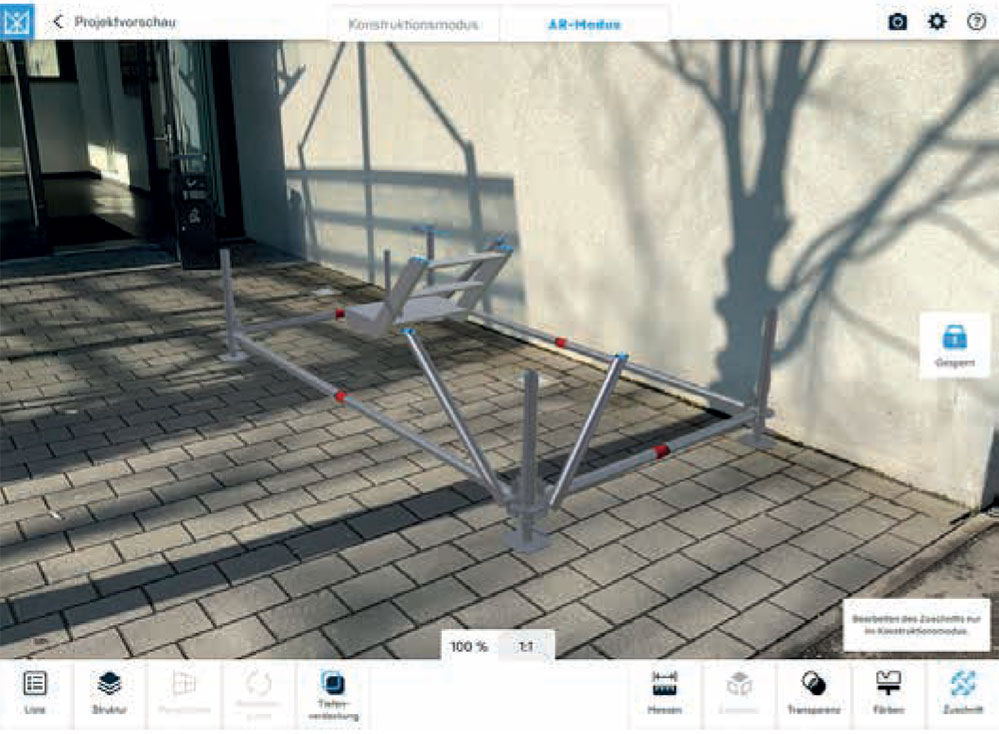
- Place and align the virtual scaffold in the real environment using augmented reality
AUGMENTED REALITY VISUALIZATION
Place the Digital Scaffold in the Real Environment
The SIM2Field XR App allows 3D scaffold models to be placed directly within the real construction environment using augmented reality, giving teams a clear visual reference before and during assembly.
In Construction Mode, the set-down point can be defined and the model aligned using touch gestures. The pivot point can also be set, and the model locked to help prevent unintended movement.
Key Benefits
- Visualize the planned scaffold directly in the real environment
- Support advance coordination before scaffold assembly
- Align and position the digital model using touch controls
- Define set-down and pivot points within the model
- Lock the model in position to help prevent unintended movement
- Use the cutting / Limit Box function to visualize selected scaffold areas
PROJECT REQUIREMENTS
Device and Project Requirements for SIM2Field XR App
The SIM2Field XR App uses project data directly from LayPLAN CAD and is designed for use on supported tablets and Windows devices. Project information can be transferred by link or QR code and made available on the device for field use.
Requirements include:
- iPad with iPadOS 12.0 or later
- Recommended: iPad Pro 5th Generation or newer
- Android tablet with Android 12 or newer
- Windows 11
- Augmented Reality mode is not available in the Windows version
- Transfer project data from LayPLAN CAD by link or QR code
Why It Matters
Meeting these requirements gives field teams access to the 3D scaffold model, project documents, component information, and XR functions needed to support work preparation, assembly, inspection, and field coordination.